



.jpg)
.jpg)
.jpg)
.jpg)
.jpg)
.jpg)
.jpg)
.jpg)
.jpg)
.jpg)
.jpg)
.jpg)
.jpg)
.jpg)
.jpg)
.jpg)
.jpg)
.jpg)
.jpg)
.jpg)
.jpg)


.jpg)
.jpg)

.jpg)


.jpg)
Floor Plan
Find a layout that fits your downtown lifestyle at Link Apartments® 4th Street. Our studio, one, and two-bedroom apartments in Winston-Salem, NC pair open-concept living with upscale finishes and efficient features, all within a community near the city’s dining, entertainment, greenways, and cultural destinations.
No matches
Please expand your search criteria or start over.


A3
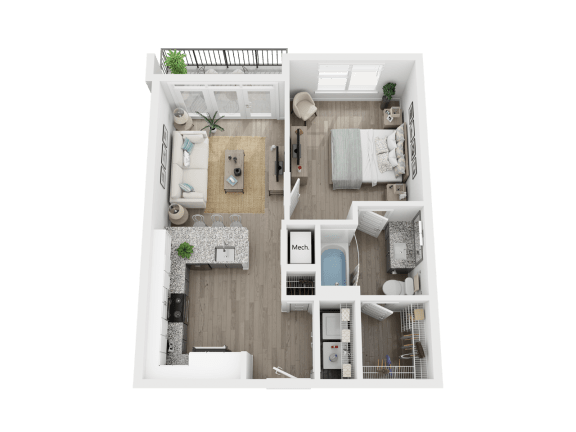
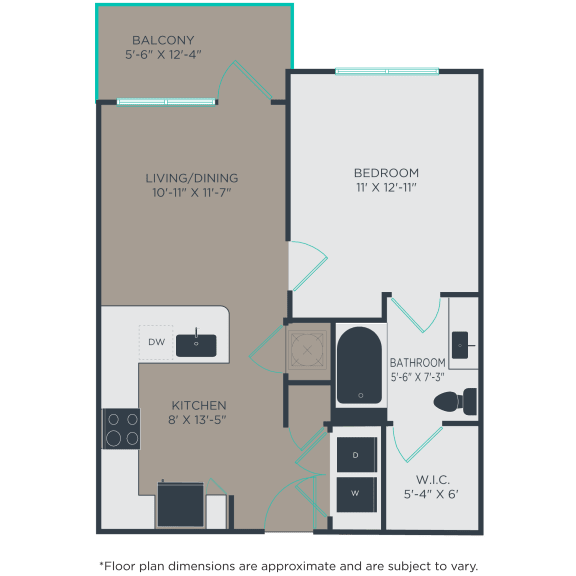
Open-Concept Floor Plans with Modern Features
Studio and One-Bedroom Apartments
Our studio and one-bedroom homes offer a streamlined approach to downtown living. One-bedroom floor plans range from 494 to 631 square feet, giving residents a comfortable space for everyday routines, remote work, and relaxing at home.
One-Bedroom Apartments
One-bedroom homes range from 584 to 631 square feet, giving residents a defined bedroom separate from the main living area. Kitchens carry granite counters, subway tile backsplashes, and stainless steel appliances across every layout, and select homes add a prep island or breakfast bar. It's a practical step up from a studio for residents who want a door between where they sleep and where they live.
Two-Bedroom Apartments with Added Flexibility
For those who want more room, our two-bedroom apartments offer up to 1,066 square feet. These layouts provide additional flexibility for roommates, guests, a home office, or simply more space to make your own.
Finishes That Elevate Daily Living
Every home features a thoughtful mix of style and function, including wood-style floors, granite countertops, subway tile backsplashes, designer cabinets, stainless-steel appliances, oversized windows, energy-efficient lighting and HVAC systems, programmable thermostats, and in-home washer/dryer sets. Explore current availability and find your next apartment at Link Apartments® 4th Street.
Compare floor plans and schedule your Link Apartments® 4th Street tour.